
The architect
Records a site observation with its drawing reference and supporting photo.
Explore this roleKeep visit notes, drawing references, evidence and responsible follow-up together without asking your design software to run the site.
Bengaluru · Architect-led villa
Demonstration project · Work in progress
Prompt ideas require a connected assistant and permitted access. Review proposed changes before saving.
Screens captured from NIYAM on 9 September 2026. Names, amounts and projects are fictional. Site photos inside the demo are AI illustrations.
For architects and design coordinators who visit active sites, record observations and guide accountable follow-up.
Records a site observation with its drawing reference and supporting photo.
Explore this roleReceives the assigned correction and updates the site record with evidence.
Explore this roleReceives the reviewed visit update and decisions selected for sharing.
Explore this roleSelected progress and reports keep your client informed. Supplier bills and internal expenses stay with your team.
How sharing works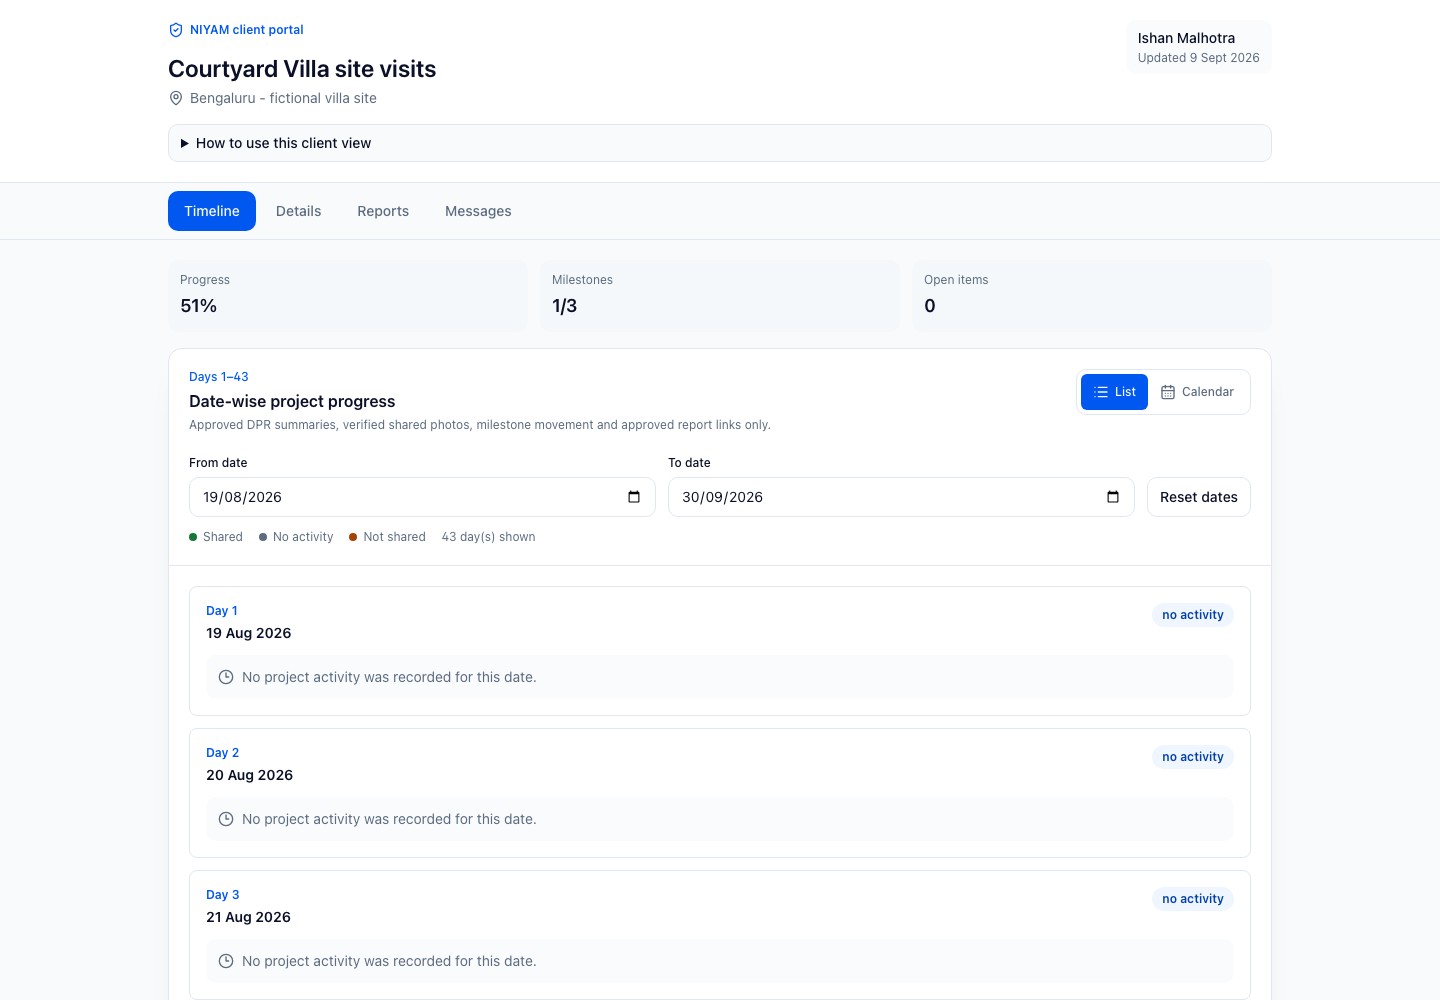
Connect assistance to your site context. Check the records, review the proposal and confirm the work you want saved.
Explore connecting ChatGPT to permitted NIYAM workflows through MCP.
ChatGPT connection guideConnect supported NIYAM tools for scoped work. Check the source, review the action and verify its result.
Codex connection guideConfigured bill extraction and report drafts support review. General internal-agent actions are not yet qualified.
See bill reviewCore site work has a complete manual path. New integrations are agreed by scope.
How MCP connects the toolsNIYAM coordinates site execution records. It does not create CAD or BIM models, compare drawings automatically, certify construction quality or replace professional judgement.
Review access and controlsNo. Continue authoring drawings and models in your existing design tools. NIYAM keeps the site visit, drawing reference, observation, assigned follow-up and reviewed update connected.
Yes. Add the drawing reference in the task or observation context and attach the supporting file or photo. The architect still checks that the reference and instruction are correct.
Assign the follow-up to the responsible site person, then let the authorised reviewer inspect the response and evidence before treating it as resolved.
Yes. Prepare a selected report or client view from reviewed records. Supplier bills, internal expenses and unrelated project records remain outside that shared view.
Yes. Add the current stages, responsible people and open observations from an agreed date. Review any opening material or money balances before relying on them.
A connected assistant can help prepare a source-linked draft where supported. The architect reviews the wording, access and intended change before anything is saved or shared.
Add the current plan, bring in your team and record the next day’s work. For an existing project, agree opening stock and balances before you carry them forward.
Plan your first site